


For more information regarding the value of a property, please contact us for a free consultation.
Key Details
Sold Price $360,000
Property Type Single Family Home
Sub Type Single Family Residence
Listing Status Sold
Purchase Type For Sale
Square Footage 2,077 sqft
Price per Sqft $173
Subdivision Willowmere
MLS Listing ID 3672639
Sold Date 12/02/20
Bedrooms 4
Full Baths 2
Half Baths 1
HOA Fees $46/qua
HOA Y/N 1
Abv Grd Liv Area 2,077
Year Built 1999
Lot Size 0.260 Acres
Acres 0.26
Property Sub-Type Single Family Residence
Purchase Type For Sale
Property Description
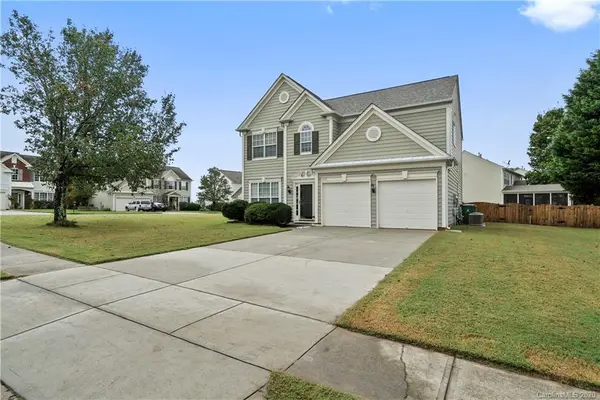
Huge, level corner lot in amazing Willowmere community. Walking distance to pool, playground, basketball court, and tennis courts via maintained neighborhood sidewalks. Open concept floor plan features large living room which flows into the spacious kitchen with updated granite countertops & tile floor w/ breakfast area and pantry. Private office located on main.
Upstairs, from the loft landing, enter over-sized owner's suite with vaulted ceiling and walk-in closet. Garden tub, glass shower, duel vanity, linen closet and oversized tile flooring make owner's bathroom highly desirable. Three additional bedrooms and full bath complete the upper level. Willowmere is within walking distance to shopping & dining and zoned for award winning schools! Don't miss out!
New Dishwasher, Duel AC, Laminate Floors, Water Heater, Carpets and Fence in 2018. New roof in 2020!
.7 miles from Publix and Mckee Farms
.8 Miles from Harris Teeter and Plantation Market
Location
State NC
County Mecklenburg
Zoning R4CD
Rooms
Primary Bedroom Level Upper
Interior
Interior Features Attic Stairs Pulldown, Cable Prewire, Garden Tub, Pantry, Tray Ceiling(s), Walk-In Closet(s)
Heating Central
Cooling Attic Fan, Ceiling Fan(s)
Flooring Carpet, Laminate, Tile
Fireplaces Type Den
Fireplace true
Appliance Dishwasher, Electric Cooktop, Electric Oven, Gas Water Heater, Microwave, Plumbed For Ice Maker
Laundry Upper Level
Exterior
Garage Spaces 2.0
Fence Fenced
Community Features Outdoor Pool, Playground, Tennis Court(s)
Utilities Available Cable Available
Roof Type Shingle
Street Surface Concrete
Porch Patio
Garage true
Building
Lot Description Corner Lot
Foundation Slab
Sewer Public Sewer
Water City
Level or Stories Two
Structure Type Vinyl
New Construction false
Schools
Elementary Schools Mckee Road
Middle Schools J.M. Robinson
High Schools Providence
Others
Acceptable Financing Cash, Conventional, FHA
Listing Terms Cash, Conventional, FHA
Special Listing Condition None
Read Less Info
Want to know what your home might be worth? Contact us for a FREE valuation!

Our team is ready to help you sell your home for the highest possible price ASAP
© 2026 Listings courtesy of Canopy MLS as distributed by MLS GRID. All Rights Reserved.
Bought with Min Li • ProStead Realty
Nearby Schools & Businesses
Get More Information