

For more information regarding the value of a property, please contact us for a free consultation.
Key Details
Sold Price $282,500
Property Type Condo
Sub Type Condominium
Listing Status Sold
Purchase Type For Sale
Square Footage 1,129 sqft
Price per Sqft $250
Subdivision Piedmont Row
MLS Listing ID 3791643
Sold Date 11/30/21
Bedrooms 2
Full Baths 2
HOA Fees $504/mo
HOA Y/N 1
Abv Grd Liv Area 1,129
Year Built 2006
Property Sub-Type Condominium
Purchase Type For Sale
Property Description
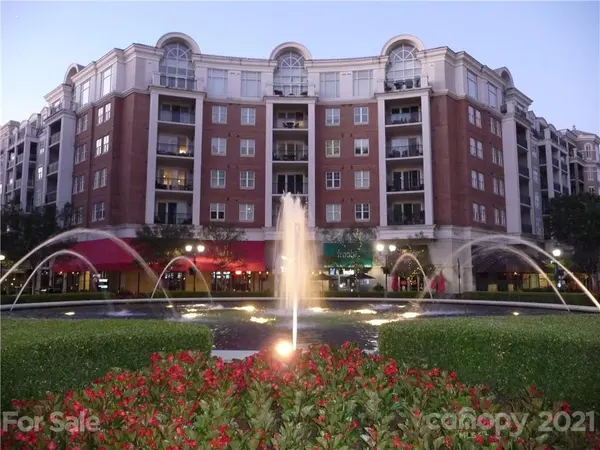
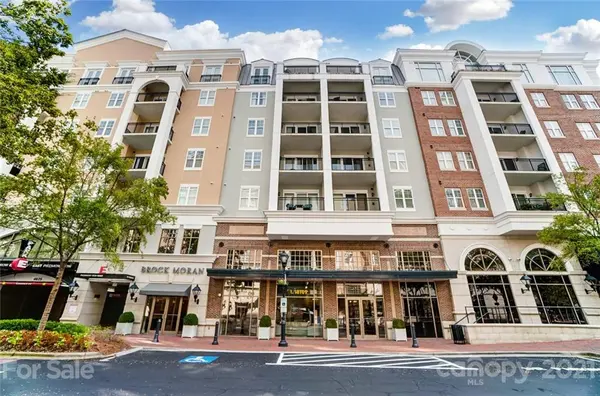
Beautiful Charlotte view to relax with after a long day with a beverage right off your double balcony...This stunning 4th floor 2 bedroom, 2 full baths, both with very large closets located in sought-after South Park. Just below is everything you need at your finger tips. Roof top terrace pool and entertainment center with grills just at the top of the adjacent building. Endless shopping, dining, and exercising at the local facility within the community. This unit has been freshly painted and boasts beautiful prefinished wood flooring through out living area plus updated electric. This location also provides highly rated schools, short distance to uptown for work or night life! Secure gated parking! You will love it here so don't wait because at this price it won't last long!
Location
State NC
County Mecklenburg
Building/Complex Name Piedmont Row
Zoning MUDDO
Rooms
Primary Bedroom Level Main
Main Level Bedrooms 2
Interior
Interior Features Breakfast Bar, Cable Prewire, Garden Tub, Kitchen Island, Open Floorplan, Split Bedroom, Walk-In Closet(s)
Heating Central
Cooling Ceiling Fan(s)
Flooring Carpet, Laminate, Hardwood, Tile
Appliance Dishwasher, Disposal, Electric Oven, Exhaust Fan, Gas Water Heater, Microwave, Oven, Plumbed For Ice Maker, Self Cleaning Oven
Laundry Electric Dryer Hookup, Main Level
Exterior
Exterior Feature Rooftop Terrace
Community Features Elevator, Fitness Center, Outdoor Pool, Rooftop Terrace
Utilities Available Cable Available
View Long Range, Year Round
Roof Type Shingle
Street Surface Asphalt,Gated
Porch Balcony
Building
Lot Description Views
Foundation Other - See Remarks
Sewer Public Sewer
Water City
Structure Type Brick Partial,Hard Stucco
New Construction false
Schools
Elementary Schools Selwyn
Middle Schools Alexander Graham
High Schools Myers Park
Others
Pets Allowed Yes
HOA Name CAM
Acceptable Financing Cash, Conventional, FHA, VA Loan
Listing Terms Cash, Conventional, FHA, VA Loan
Special Listing Condition None
Read Less Info
Want to know what your home might be worth? Contact us for a FREE valuation!

Our team is ready to help you sell your home for the highest possible price ASAP
© 2026 Listings courtesy of Canopy MLS as distributed by MLS GRID. All Rights Reserved.
Bought with Michael Cook • ProStead Realty
Nearby Schools & Businesses
Get More Information